
3624 21st Lot D Ave
Spokane · WA · 99224
$744,900
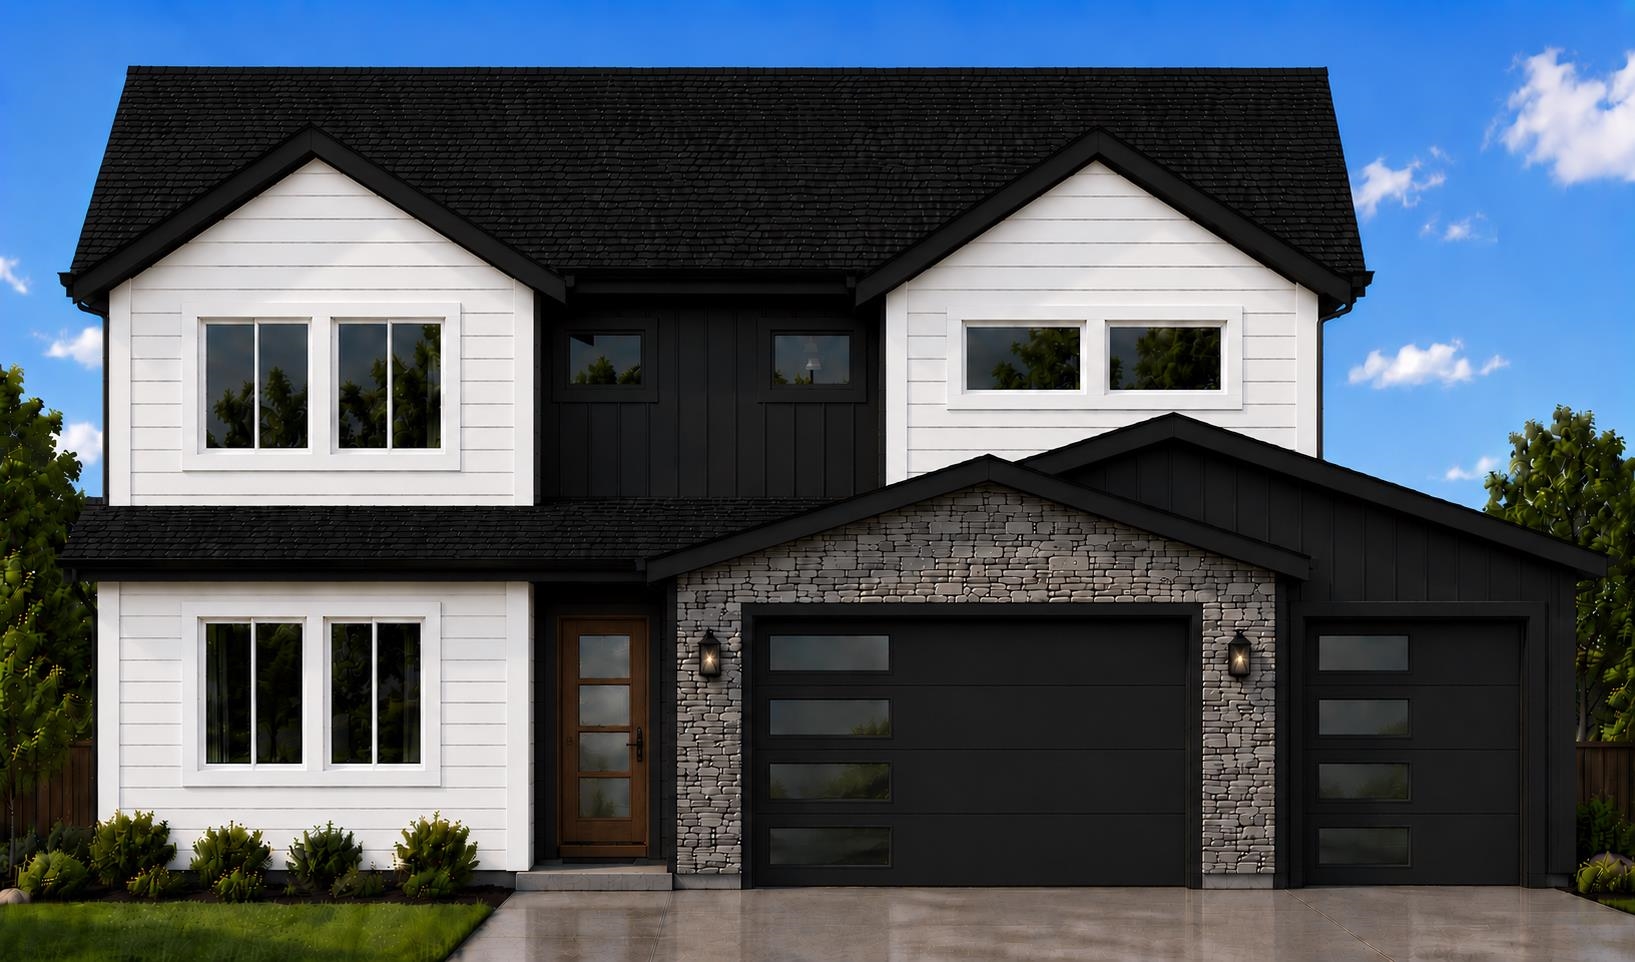
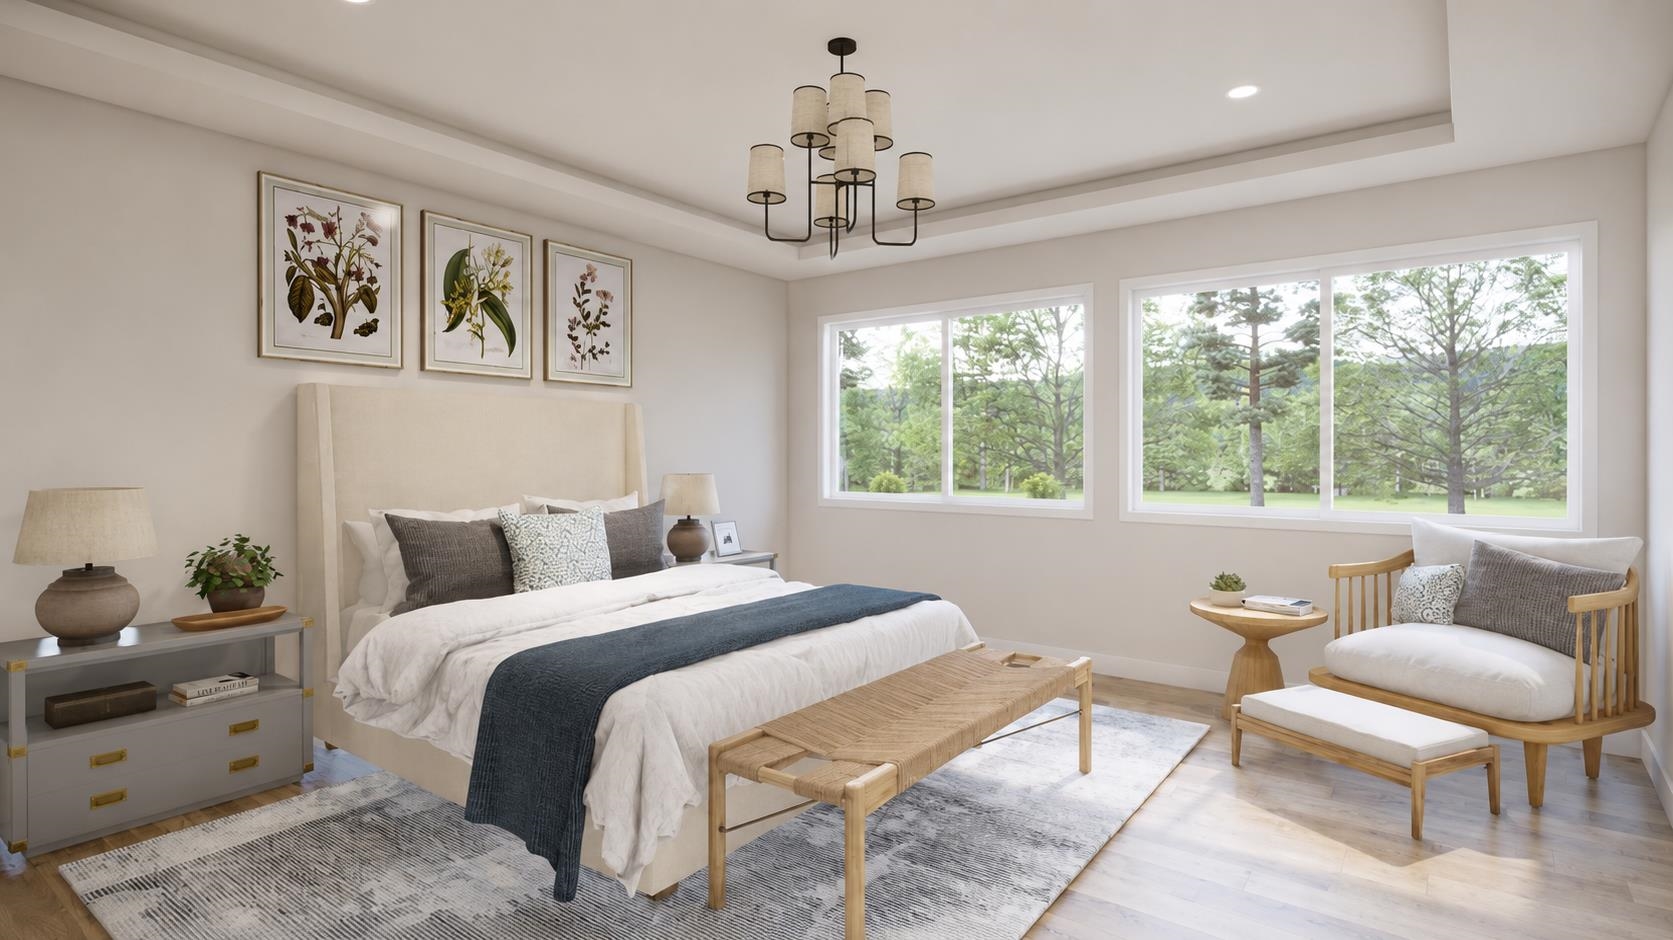
ActiveThe Aspen Plan by Hunnel Home Builders offers a thoughtful layout combining comfort, style and functionality.
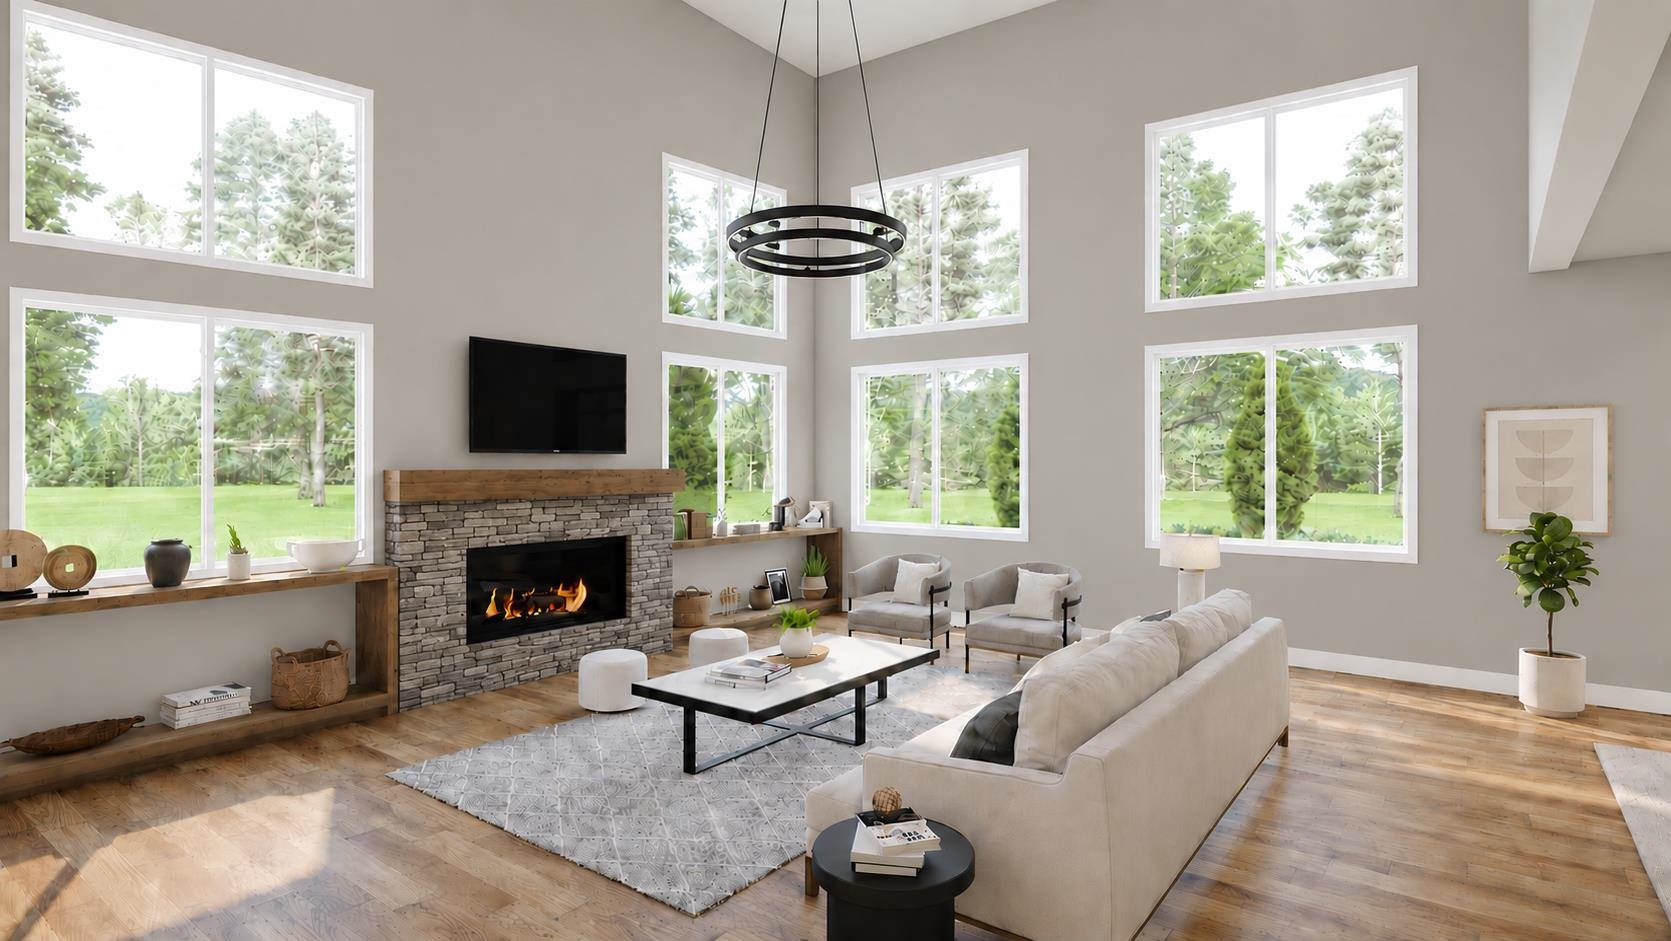
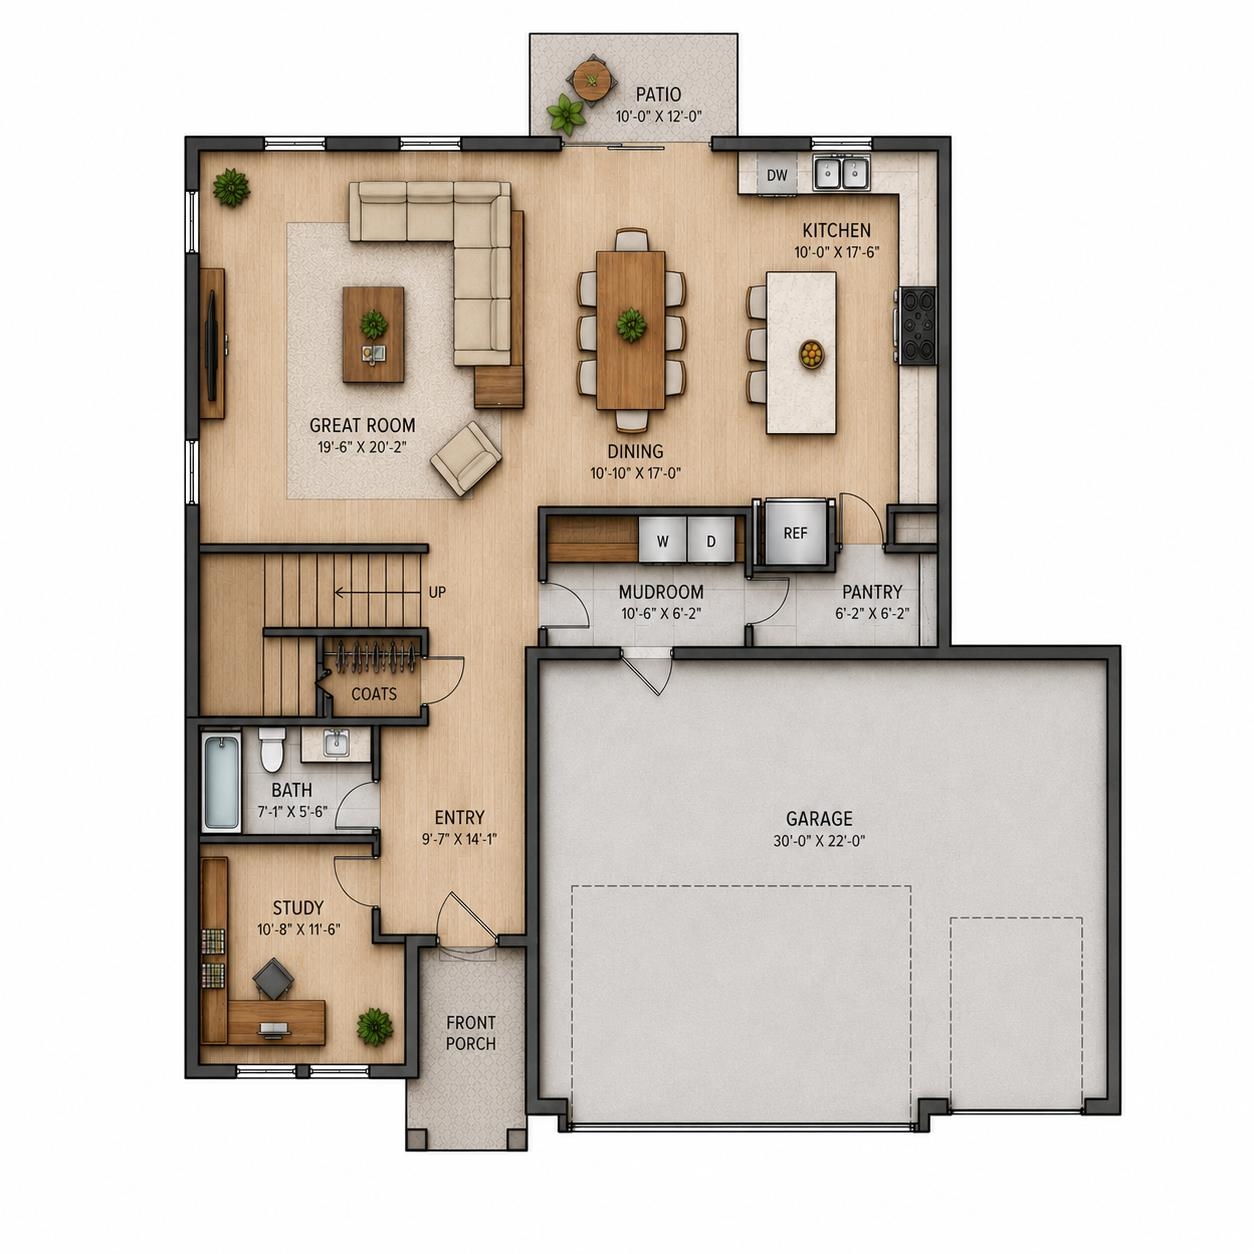
The open-concept main floor features a dramatic 2-story ceiling in the living room and a spacious mud room connecting the garage, pantry and living area for easy everyday living.
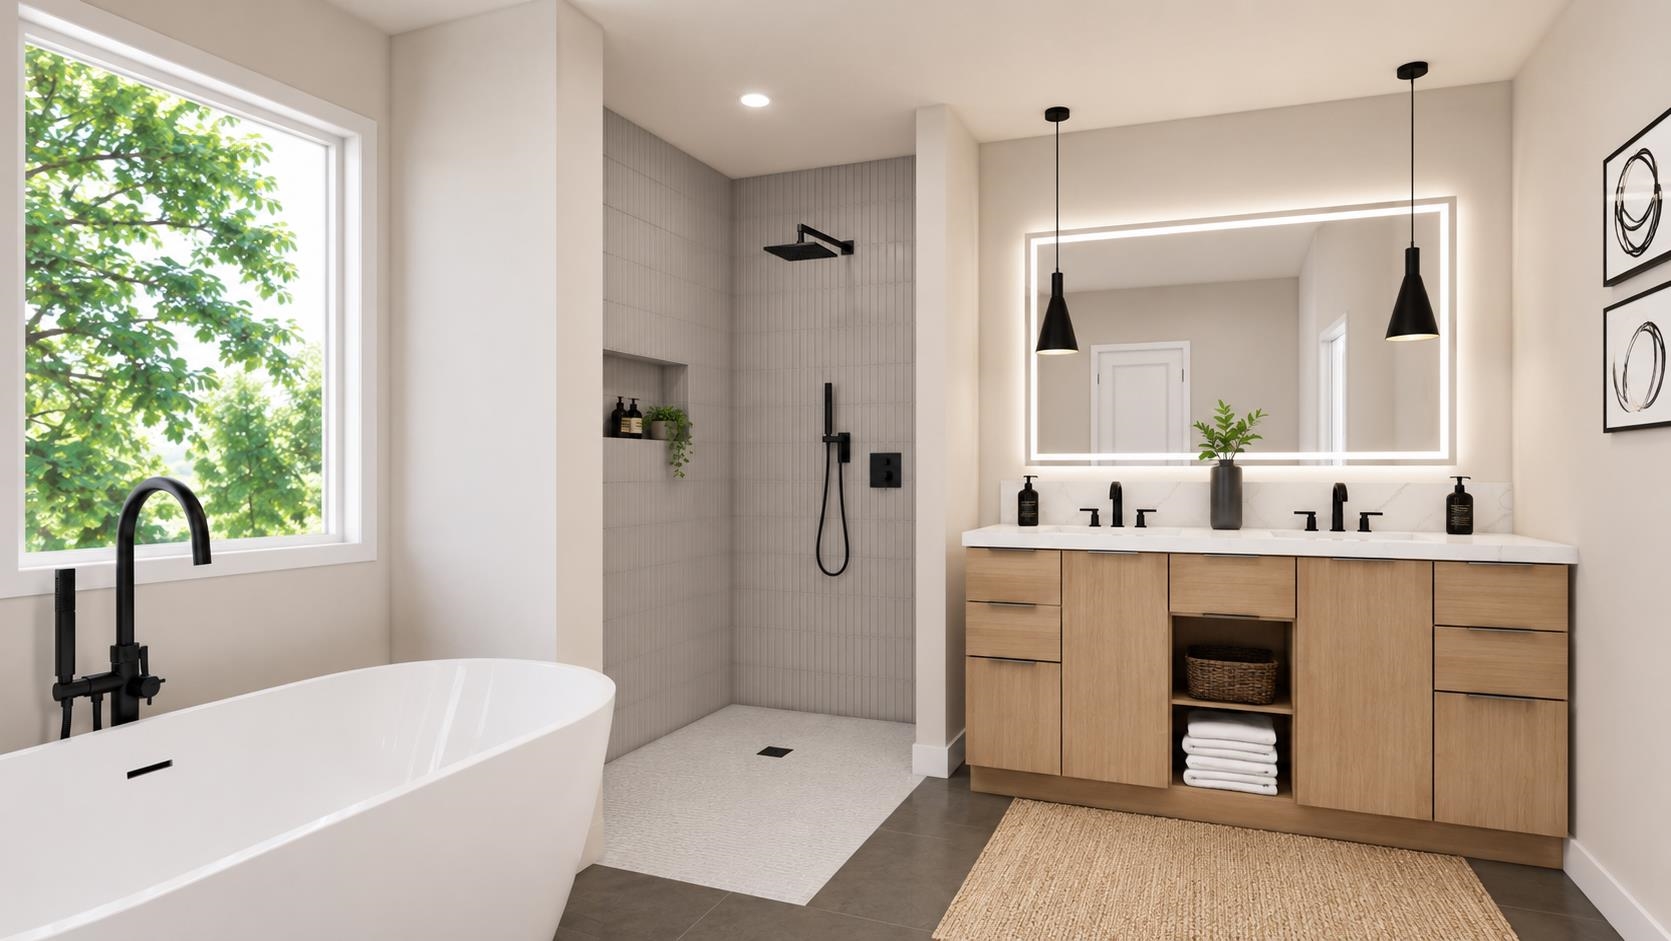
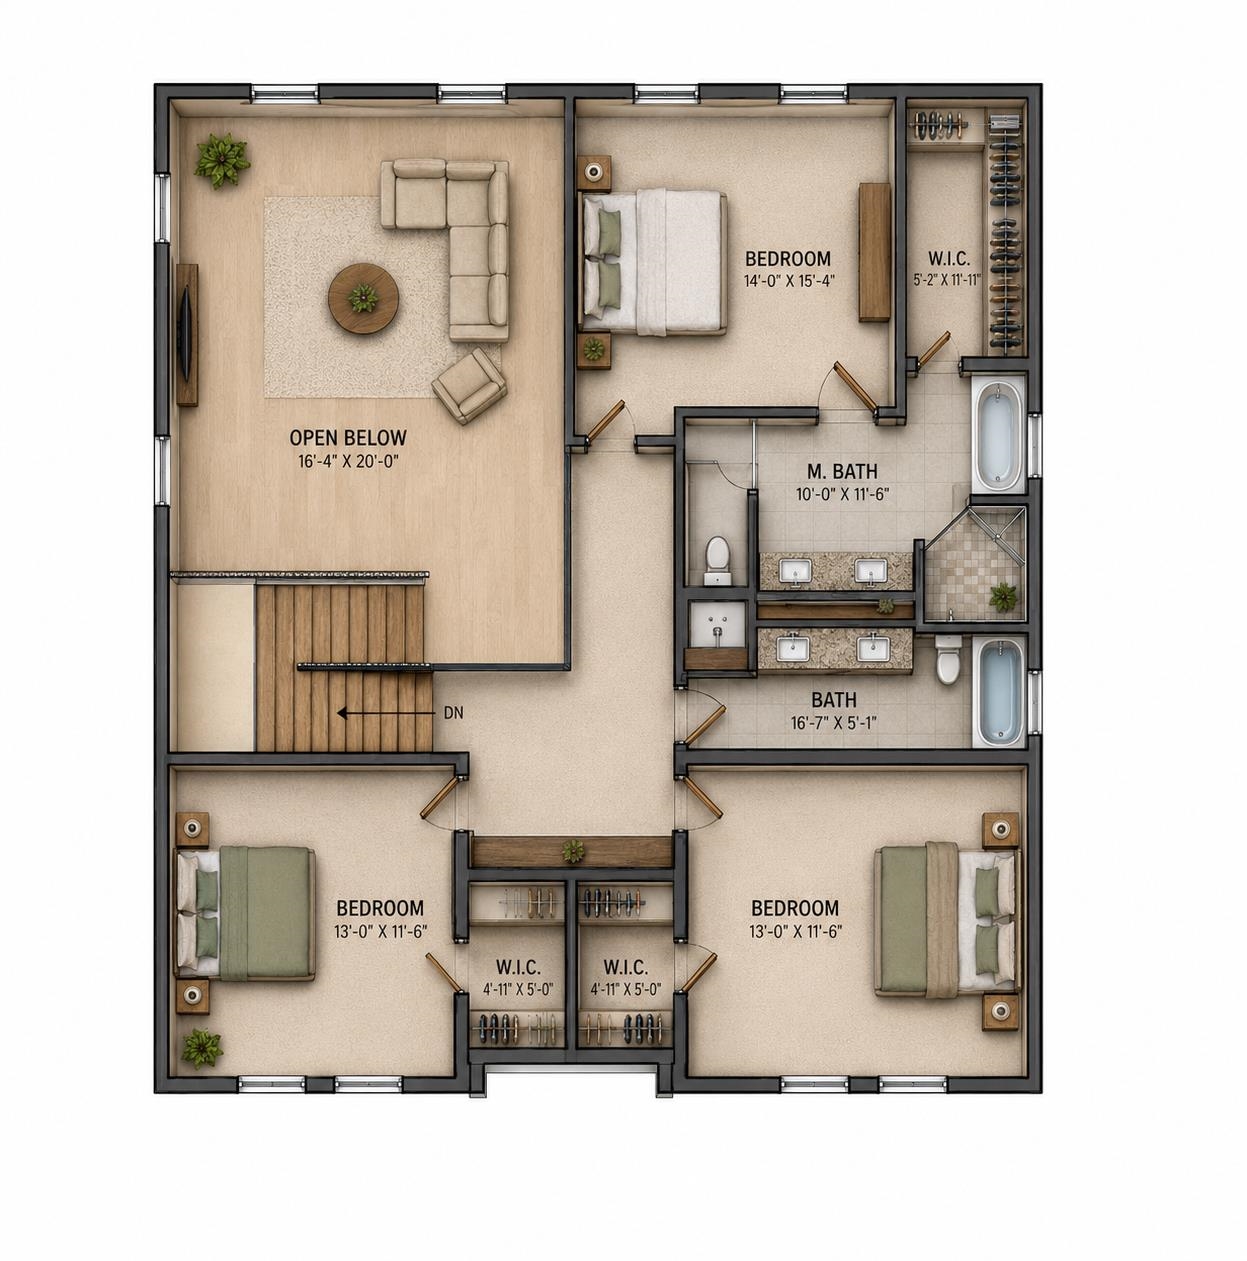
The primary suite includes a double sink vanity, walk-in shower and freestanding tub.
There are 3 additional bedrooms, including a main floor bedroom or den option, plus 2 upstairs bedrooms with walk-in closets.
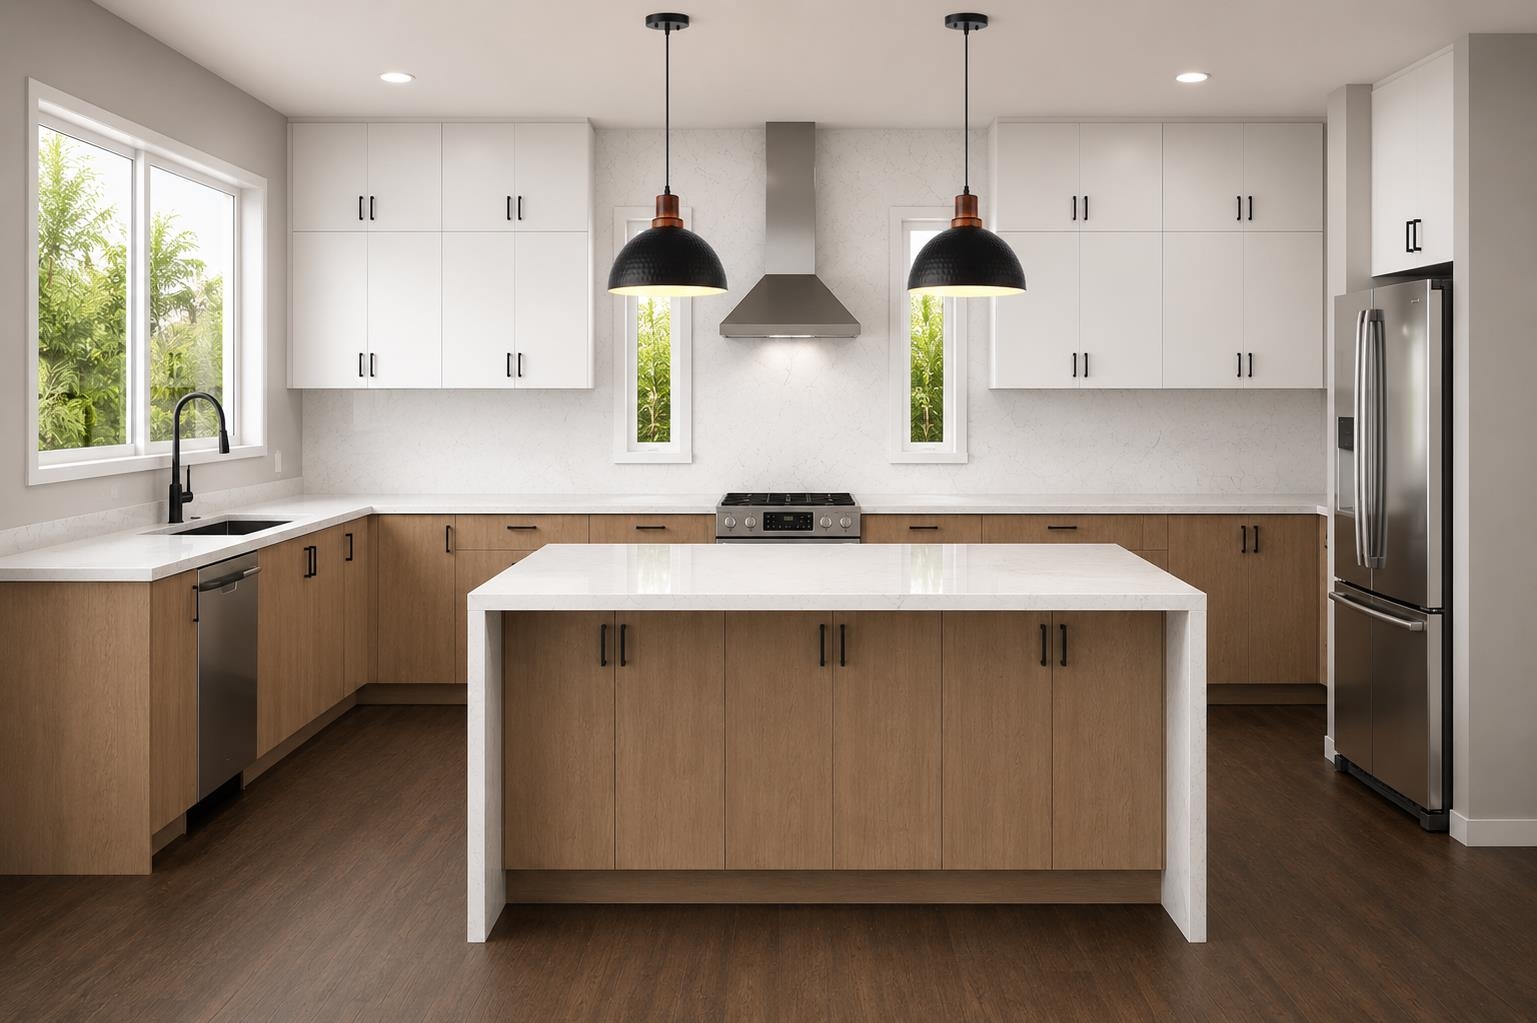
Stylish upscale finishes include quartz countertops, tile accents and stainless steel appliances.
Buyers will appreciate the oversized 3-car garage with a 10-foot third bay door.
Outside, enjoy a private back patio, custom natural rock retaining wall, landscaping and sprinkler system.
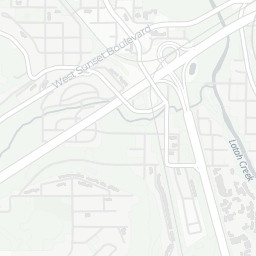
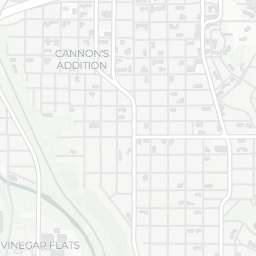
Convenient in-town location approximately 3 miles from airport and 2 miles from downtown shopping and dining.
No CCRs No HOA!
Price includes land and improvements.
Payment Estimator
Estimated Monthly
$4,425 /mo
- Principal & Interest
- $3,767
- Est. Property Tax
- $559
- Est. Homeowners Insurance
- $100
Estimates only and not a lending offer. Property tax assumed at 0.9% annually; homeowners insurance at $100/mo.

Your Notes
Create or log in to your account to take notes.
Log inGallery
01 / 07Location
Spokane · WA · 99224








Equal Housing Opportunity
Amplify Real Estate Services is committed to the letter and spirit of U.S. policy for the achievement of equal housing opportunity throughout the nation. We support and encourage affirmative advertising and marketing programs in which there are no barriers to obtaining housing because of race, color, religion, sex, handicap, familial status, or national origin.

MLS / IDX — Spokane Association of REALTORS MLS
Listing data courtesy of Spokane Association of REALTORS MLS. Deemed reliable but not guaranteed.